Australia Post Distribution Centre
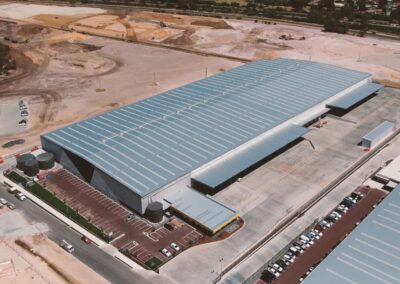
The new Australia Post Distribution Centre in Welshpool was designed by Peritas in collaboration with our project partners Piragua Pty Ltd and Meyer Shircore and Associates Architects.
The centre includes a 22,000sqm high spec warehouse, 2,500sqm automation mezzanine, 8,000sqm super canopy, 16 bay sunken loading dock and 2,000sqm office. The facility will be characterised by large column-free spaces (>40m truss spans), high spec super flat burnished concrete floors and an impressive office facade.
Location
Welshpool
Key Outcomes
- Delivered a high-capacity, future-ready distribution facility with large column-free spans and advanced automation capability.
- Optimised logistics efficiency through extensive loading infrastructure, super canopy coverage, and streamlined warehouse operations.
- Achieved a high-quality, durable build with premium finishes, including super flat concrete floors and a strong architectural office presence.