
Structural Engineering Services in Melbourne
From concept and feasibility through to construction support, structural engineering services in Melbourne play a critical role in turning ideas into buildable, efficient and compliant projects. Whether you're developing a warehouse, industrial facility, commercial building or residential home, the right structural engineering consultant can help reduce risk, improve constructability and deliver better project outcomes from day one.
At Peritas, we believe structural engineering should be shaped as much by how a project will be built as by how it performs on paper. That philosophy underpins every project we deliver across Melbourne and Victoria.
Key takeaways
- Structural engineering services span three phases: concept and feasibility, structural design, and construction documentation and delivery.
- Engaging a structural engineer early, at concept stage, is where the greatest cost and buildability savings happen.
- Peritas designs across steel (AS 4100), concrete (AS 3600), timber (AS 1720) and masonry (AS 3700), to the National Construction Code.
- A Melbourne-based team brings local knowledge of Victorian site, planning and ground conditions.
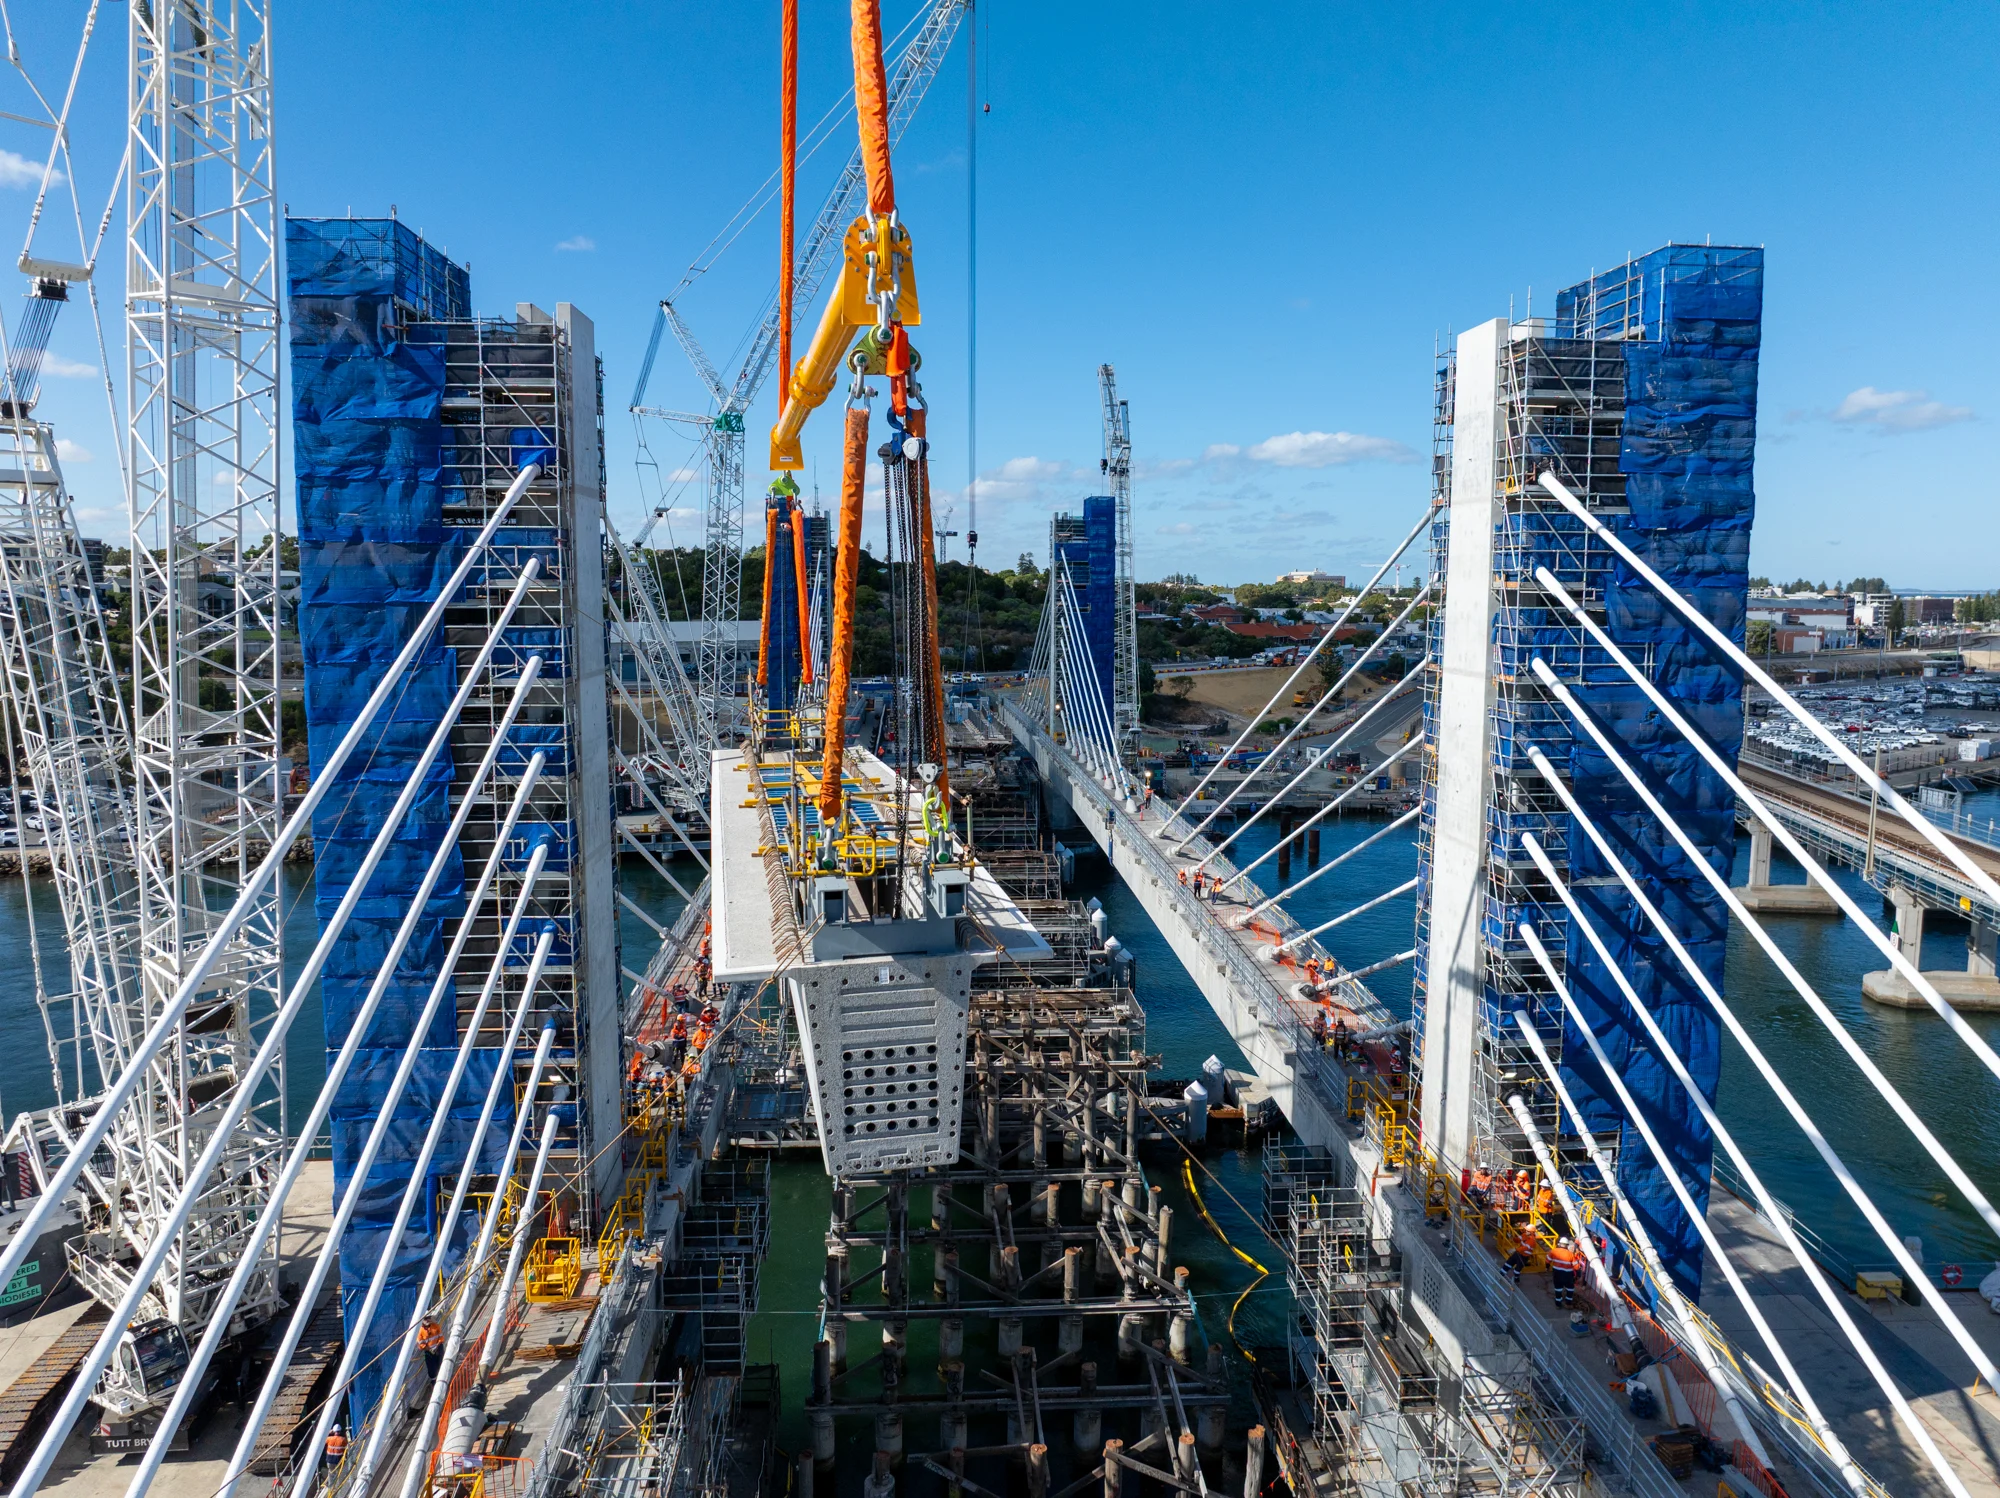
What do structural engineering services include?
Structural engineering services extend far beyond calculations and drawings. A good consulting engineer helps clients make informed decisions throughout the project lifecycle, balancing safety, compliance, cost, functionality and buildability.
Broadly, structural engineering services can be grouped into three key phases.
Concept and feasibility engineering
The most valuable engineering input often occurs before detailed design begins. Early structural involvement can identify opportunities to reduce material usage, simplify construction methodologies and avoid costly redesign later in the project. Because changes are easiest to make during concept development, this is where engineering can have the greatest impact on project value.
Typical services include:
- Concept and feasibility studies
- Structural due diligence assessments
- Preliminary design for budgeting and tenders
- Structural condition assessments
- Independent verification and peer reviews
- Buildability and construction methodology reviews
By understanding the project's commercial, operational and construction objectives early, structural engineers can help establish the most efficient path forward before significant investment is committed.
Structural design across steel, concrete, timber and masonry
Once a project progresses into design, structural engineers develop the systems that safely support the building while meeting Australian Standards, client requirements and construction constraints.
Structural steel design
Structural steel remains the material of choice for many warehouses, logistics facilities, industrial buildings and commercial developments. Structural steel design to AS 4100 commonly includes:
- Portal frame structures
- Industrial facilities
- Warehouses and distribution centres
- Mezzanine floors
- Specialist support structures
- Crane supporting structures
The most effective steel designs optimise both structural efficiency and fabrication practicality, reducing complexity throughout construction.
Reinforced concrete design
Reinforced concrete structures designed to AS 3600 provide durability, robustness and flexibility across a wide range of applications. Services typically include:
- Suspended slabs
- Columns and cores
- Footings and foundation systems
- Retaining structures
- Residential and commercial developments
- Industrial floor slabs
Designs must balance structural performance, construction sequencing and long-term durability requirements.
Timber and masonry design
For residential, commercial and specialist projects, engineers regularly design timber structures to AS 1720 and masonry structures to AS 3700. Applications include:
- Residential framing systems
- Educational facilities
- Mixed-material structures
- Architectural and bespoke projects
- Load-bearing masonry elements
Foundations and earth retention
Every structure ultimately depends on the ground beneath it. Foundation and retaining wall design considers:
- Site geotechnical conditions
- Ground movement potential
- Wind and seismic actions
- Earth pressures
- Surface water influences
- Long-term serviceability requirements
Structural actions are assessed in accordance with AS/NZS 1170, with all designs developed to meet the requirements of the National Construction Code (NCC).
Construction documentation and delivery support
Even the best engineering design only delivers value when it is clearly communicated to the project team. Construction documentation and support services ensure designers, contractors and suppliers work from coordinated information that supports efficient delivery. Services commonly include:
- Structural drawings and documentation
- Technical specifications
- Bills of quantities
- Site investigation coordination
- Materials testing coordination
- Temporary works engineering
- Tender support
- Procurement assistance
- Construction phase engineering services
Well-prepared documentation reduces requests for information (RFIs), minimises variations and helps projects progress smoothly through construction.
Residential structural engineering in Melbourne
Structural engineering is not only for large commercial or industrial developments. Homeowners, builders, architects and designers regularly engage structural engineers for residential projects including:
- New homes
- Renovations and extensions
- Second-storey additions
- Structural inspections
- Footing and slab design to AS 2870
- Retaining walls to AS 4678
- Beam design for open-plan alterations
- Structural certification for building permits
Whether you're opening up internal living spaces, extending an existing home or constructing a new residence, early structural advice can help reduce cost and avoid unnecessary construction complexity.
When should you arrange a structural inspection?
One of the most common reasons property owners engage a structural engineer is to assess an existing structure. A structural inspection may be appropriate when:
- Purchasing a property
- Planning renovations or alterations
- Investigating cracking or movement
- Assessing structural deterioration
- Changing a building's use
- Evaluating load capacity for new equipment or installations
A structural inspection typically includes a site assessment, evaluation of the structure's current condition and a written report outlining findings, recommendations and any remedial works that may be required. The scope of the assessment varies depending on the building's size, accessibility and complexity, which is why inspections are generally tailored to each individual project.
Why coordinated civil and structural engineering matters
Many successful developments rely on effective integration between civil and structural engineering. For many Melbourne projects, engaging a structural civil engineer who covers both disciplines keeps this coordination under one roof.
While structural engineers focus on the building and load-bearing systems, civil engineers address external works such as:
- Earthworks
- Site levels
- Roads and pavements
- Stormwater drainage
- Surface water management
When these disciplines work together from the outset, foundations, drainage, site servicing and structural systems are resolved more efficiently, significantly reducing coordination issues during construction. The result is a project that is easier to build, easier to manage and less likely to encounter costly site-based challenges.
Industries we support across Melbourne and Victoria
Structural engineering supports some of Victoria's most important infrastructure, industrial and development projects. Key sectors include:
- Industrial and manufacturing
- Warehousing and logistics
- Mining and resources
- Marine and coastal infrastructure
- Defence
- Education
- Transport infrastructure
- Land development
- Residential developments
- Temporary works
- Agriculture
- Aviation and aerodrome infrastructure
Each sector presents unique loading requirements, operational constraints and construction challenges that demand practical engineering solutions.
Why engage a structural engineer early?
One of the most common project mistakes is delaying structural engagement until architectural design is largely complete. Early engineering involvement can help:
- Improve buildability
- Reduce structural material quantities
- Simplify foundation systems
- Resolve design clashes
- Improve programme certainty
- Reduce construction costs
- Minimise redesign during delivery
As projects progress, the cost of change increases dramatically. Early collaboration often produces the greatest return on engineering investment.
What to look for in a structural engineering consultant
Selecting the right engineering partner can have a lasting impact on project success. When evaluating a structural engineering consultant, consider:
Buildability focus
Strong engineering solutions are developed around how structures will actually be built, not just how they perform in analysis software.
Early engagement capability
The best consultants provide strategic guidance during feasibility and concept stages, not simply detailed design services.
Multidisciplinary coordination
Successful projects rely on seamless integration between structural, civil, architectural and construction teams.
Local knowledge
A Melbourne-based team understands Victorian site conditions, planning environments, construction practices and ground conditions.
Quality systems and accreditation
Established quality, environmental and safety systems demonstrate a commitment to consistently delivering reliable outcomes.
Frequently asked questions
What do structural engineering services include?
Structural engineering services typically include feasibility studies, structural design, inspections, condition assessments, construction documentation, temporary works engineering and construction support.
Do I need a structural engineer for a home renovation in Melbourne?
In many cases, yes. Removing walls, modifying load paths, adding storeys or constructing extensions generally requires structural engineering design and certification.
How much does a structural inspection cost in Melbourne?
Inspection costs vary depending on building size, accessibility, complexity and reporting requirements. Most assessments are individually scoped to ensure the service matches the needs of the property.
What is the difference between civil and structural engineering?
Structural engineering focuses on buildings and load-bearing structures, while civil engineering deals with site infrastructure such as earthworks, drainage, roads and external services.
Which Australian Standards apply to structural design?
Commonly applied standards include AS 4100 (steel), AS 3600 (concrete), AS 3700 (masonry), AS 1720 (timber), AS 2870 (residential slabs and footings) and AS/NZS 1170 (structural actions), alongside compliance with the National Construction Code.
About Peritas
Peritas is a consulting civil and structural engineering practice with offices in Melbourne and Perth. We approach structural engineering as a consulting service first and a design service second, working closely with clients, architects, builders, developers and contractors to deliver engineering that is technically sound, commercially practical and easier to build. From our Melbourne office in Docklands, we support projects across Victoria and Australia, applying practical engineering thinking across more than a dozen industry sectors.
Planning a project? Read more on our structural engineering services page, explore our civil engineering services, or get in touch with our Melbourne team.
Two Melbourne Quarter, Suite 306, 697 Collins Street, Docklands VIC 3008
Phone: +61 3 8657 9292
Email: enquiries@peritas.au